Get Clear Project Planning Today
Visualize Your Project With High-Level 3D Exterior Design Services in Los Angeles, CA
Home projects get stressful when you can’t clearly picture the outcome. A patio that feels too small, an outdoor living space that looks good on paper but feels tight in real life, or an exterior design that doesn’t flow the way you imagined, those mistakes are hard to undo once construction starts. Many homeowners want to make confident decisions, but it’s tough when you’re relying on rough sketches, sample photos, or vague descriptions.
When projects move forward without clear visualization, the risk of second-guessing goes up. Selections take longer, layout decisions get pushed off, and “small changes” mid-build can turn into delays and extra cost. That’s especially true for exterior projects where scale and spacing are hard to judge, and for remodels where the new layout needs to work with the existing structure.
Our 3D design and visualization services in Los Angeles, CA, help you see the plan clearly before work begins. At Your Enhanced Space, we create realistic 3D views that make layout, proportions, and placement smooth and concise, so you can decide faster and move forward with fewer surprises. The result is a clearer build, cleaner decision-making, and a finished space that matches what you expected.
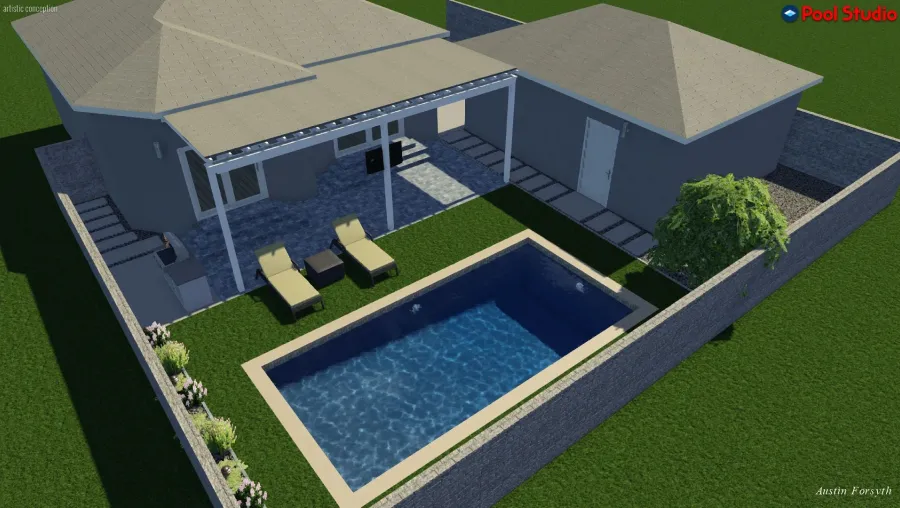
3D Visuals That Make Decisions Easier and Faster
3D design isn’t just for “pretty pictures.” It’s a practical tool that helps you avoid costly mistakes by making the plan clear early. When you can see scale, spacing, and flow, you make better choices, especially with outdoor layouts, hardscaping zones, and remodel footprints where inches matter.
Our service applications:
- 3D Home Design Services: Shows interior layouts, circulation, and key features so the space feels right before construction begins.
- 3D Hardscape Design: Visualizes patios, pathways, planters, and outdoor zones so the yard layout feels cohesive and usable.
- Construction Consulting: Improves clarity around build scope so selections and layout decisions are made early, reducing mid-project changes.
Our specialized construction design services create clear visual direction for home remodels so your project decisions feel simple and confident, not rushed or unclear. We help confirm placement and proportions, so features don’t feel oversized, cramped, or awkwardly positioned. Our 3D visualization is designed for homeowners who want to confirm layout and style before committing, especially for projects with multiple moving parts.
Our 3D Design Process Keeps Everything Clear
Our 3D design process follows a clear, structured path so the visuals match your goals and support real decision-making.
- Project Goals Discussion: We talk through what you want to change, what you want to keep, and what decisions feel hardest right now.
- Measurements and Inputs: We gather the information needed to model the space accurately so the visuals reflect real scale and constraints.
- Concept Development: We create an initial concept that shows layout, feature placement, and design direction in a way that’s easy to understand.
- Review and Refinement: We adjust the concept based on your feedback so the plan matches your preferences and practical needs.
- Final Visualization Delivery: We provide clear 3D views you can use to confirm decisions and move forward with scope and selections.
- Build Alignment (When Applicable): If the design supports a build, the visuals help keep decisions consistent once construction begins.
Common Situations Where 3D Design Helps The Most
3D visualization is especially useful when the project involves layout choices, scale questions, or multiple features that need to work together.
- Outdoor Layout Planning: Patios, walkways, planters, and gathering zones are easier to confirm when you can see how they connect.
- Hard-to-Visualize Space Changes: When walls, openings, or circulation patterns change, 3D makes flow and spacing easier to understand.
- Avoiding “Too Big / Too Small” Mistakes: Features that look fine on a sketch can feel wrong in real life; 3D reduces that risk.
- Faster Selections: Seeing the plan helps homeowners choose finishes and features more confidently without endless back-and-forth.
- Reducing Mid-Project Changes: Clear visuals early reduces the “wait, let’s move that” changes that can disrupt schedule and budget.
- Aligning Everyone On The Same Plan: 3D keeps homeowners and builders aligned so the project stays consistent from plan to build.
Get a Plan You Can Picture and a Build That Stays On Track
The biggest benefit of 3D design is confidence. When you can see the project clearly, decisions stop feeling like guesses. You move forward with a plan that makes sense, the layout feels right, and the build becomes smoother because fewer changes happen midstream. It’s one of the simplest ways to make a complex project feel easier.
We keep the process practical and homeowner-friendly. The visuals are designed to help you decide, not overwhelm you. Homeowners choose us because we communicate clearly, keep planning organized, and use 3D to support better outcomes, not just better-looking concepts.
If you’re planning an exterior upgrade, a remodel, or a multi-feature project and want to see the result before construction begins, our 3D yard and home design and visualization services in Los Angeles, CA, will let you see your project before we break ground, allowing for precise planning and client satisfaction. We’ll help you lock in the plan with clarity, so the finished space matches what you imagined.

Contact Us for a Detailed Estimate
Share your goals, we’ll follow up with clear estimates and scheduling options.
Frequently Asked Questions About 3D Design & Visualization
-
It’s great for exterior layouts (patios, hardscaping, outdoor living zones), interior remodels (kitchens and bathrooms), ADUs, and garage conversions where layout changes matter. It helps confirm scale, spacing, and flow before building.
-
It helps you see proportions and placement early, so you can catch issues like cramped clearances or awkward layouts before construction begins, when changes are simpler.
-
In most cases, yes. When homeowners can visualize the plan, they choose layouts and finishes faster and with more confidence.
-
If your project involves layout decisions or multiple features that must work together, 3D can still help you confirm the plan and avoid second-guessing later.
-
Yes. Clear visuals help keep everyone aligned on placement and intent, which can reduce confusion and change requests once work begins.